


Abstract
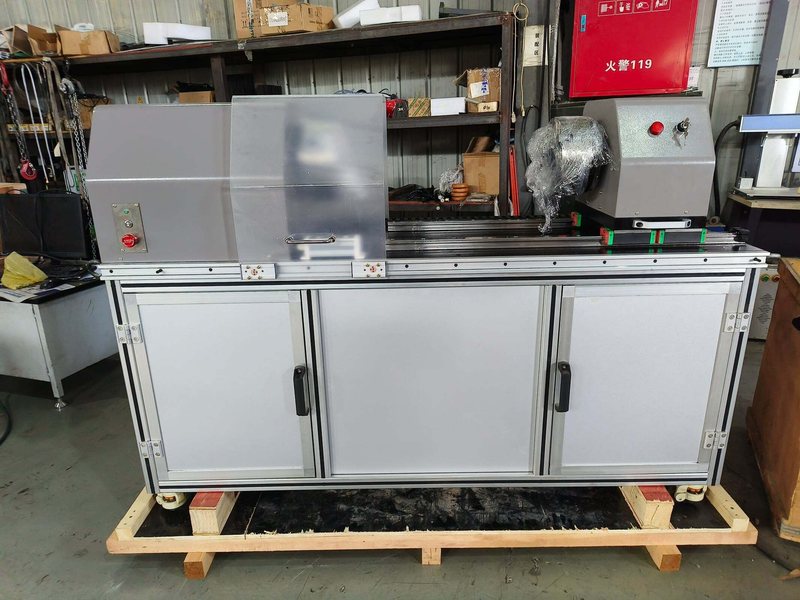
HST NDW-2000 is a horizontal Material Torsion Testing Machine with a bidirectional measuring range of ±2000Nm and a 550mm grip clearance, driven by a servo motor through a high-precision reduction system. For laboratories that test hardware, wire and cable, fasteners, rubber and plastic parts - or that run torsion checks under ASTM F543 and ASTM F2346 for medical implant components - the question is not simply how much torque the drive can output, but how consistently that torque is measured, displayed and repeated across a full 0-365000° angle range. That is what this 2026 buyer's guide walks through, specification by specification.
Key Takeaways
- ±2000Nm measuring range with 0.1Nm torque resolution and better-than-±1% relative torque error- Torsion angle resolution of 0.01° and an angle measurement range of 0-365000°- Horizontal layout with 550mm grip clearance (customizable) and a standard four-way flange attachment- Stepless torsion speed from 0.1 to 720°/min, positive and negative directions- Automatic break judgment: the machine stops the instant the specimen fails- Batch test mode: set the parameters once and run a queue of identical samples- Torque-time, torsion-angle-time and torque-torsion-angle curves, plus Excel and text reports
What the HST NDW-2000 actually decides
Torsion testing answers a specific question: how does a component behave when torque is applied, and where does it fail? The tested specimens are installed between clamps on the 550mm standard span, and the machine reads peak torque (Fmax), yield torque (Fe), torsion angle and the full load path in between. In practice this machine covers raw materials, semi-finished parts, finished products and components for hardware, wires and cables, rubber and plastics, automobile manufacturing, aerospace, tools, machinery and shock-absorption systems - the kind of work inspection departments, universities and technical supervision bodies send to a torsion lab day in and day out. When the programme is limited to thin wire alone, a dedicated Metal Wire Torsion Testing Machine is often the leaner choice; the NDW-2000 earns its place when fasteners, hardware and implant components join the queue at higher torque.
Why torsion data matters more than the drive rating on the nameplate
Two machines with the same 2000Nm rating can produce very different evidence. A wire that passes a bend check but fails under twist is a different failure mode, and the torque-torsion-angle curve is the only record that shows whether the material yielded, hardened, or broke abruptly. When a batch of fasteners or implant screws ships to a customer, the question the receiving inspection team asks is not "what machine ran it" but "can the curve be re-read later and the report regenerated?" - which is why the automatic storage, curve re-analysis and multi-format reporting matter as much as the sensor itself.
How a torsion test is set up and run on the HST NDW-2000
Loading and gripping the specimen
The horizontal bed holds the specimen between two clamps across a 550mm standard gap, which can be customized when the sample requires a different span. The standard four-way flange torsion attachment accepts common specimen geometries; where a special fixture is needed, tooling is costed separately, so it is worth defining the sample range before ordering.
Choosing direction and speed
Torque is applied in the positive or negative direction at any stepless speed between 0.1 and 720°/min, and the speed can be changed automatically during the run according to a preset program - useful when a protocol calls for a slow yield region followed by a faster break-through phase.
Running the test and stopping it safely
Enter the test parameters and the computer control system runs the sequence, keeps torque and torsion angle automatically paired, and displays test force, peak value and status in real time. Break judgment is automatic: when the specimen fails, the machine stops on its own. Overload, over-current and over-voltage protection are built in, and the whole test process, measurement, display and analysis are completed by the microcomputer.
Reading the data: what the HST NDW-2000 records for you
Three curve types can be selected for display and printing: torque-time, torsion angle-time and torque-torsion angle. From the run, the software automatically extracts peak value (Fmax), yield torque (Fe) and torsion angle, and the result set is stored as a test report in curve, EXCEL or text format. After the test, curve traversal lets a reviewer re-read any stored curve without re-running the sample, and multiple data sets can be queried from the query function - which is what makes the machine practical for batch work: conditional storage turns a test set-up into a reusable module, and batch test runs a queue of samples with identical parameters after a single configuration.
Specifications
Measurement
- Model: HST NDW-2000, horizontal type
- Measuring range: ±2000Nm
- Torque resolution: 0.1Nm
- Torque direction: positive and negative
- Relative error of torque:<±1%
- Torsion angle resolution: 0.01°
- Torsion angle indication relative error:<±1%
- Angle measurement range: 0-365000°
Motion and structure
- Torsion speed: 0.1-720°/min, stepless speed regulation
- Clearance between grips: 550mm (can be customized)
- Torsion attachment: standard four-way flange (special tooling costs calculated separately)
Drive and electrical
- Drive: servo motor with high-precision reduction system and high-precision bidirectional torque sensor
- Power: 220V, 750W, 50Hz
- Protection: overload, overcurrent and overvoltage protection
Selection guide: when the HST NDW-2000 is not the right machine
- Required torque above ±2000Nm - this machine does not cover it, and a higher-capacity torsion system is needed.- Grip clearance other than 550mm - possible, but it must be ordered as a customization, not as a standard fit.- Unusual specimen geometry - the standard four-way flange covers common shapes; special tooling is costed separately, so define the fixture list before purchase.- Dynamic or fatigue torsion work at high cycle counts - for that class of programme, a dedicated torsional fatigue testing system is the more appropriate route than a universal torsion tester.- Three-phase-only installations are not a problem here - the HST NDW-2000 runs on a 220V/50Hz, 750W supply, which fits most laboratory panels.
Total cost of ownership
The 750W rating keeps the machine's electrical draw small on a standard laboratory circuit. Consumables are limited to mechanical wear items such as the clamps and the four-way flange, plus any special tooling ordered later. The software, computer, LCD monitor, inkjet printer and cables ship with the machine, so the lab receives a complete working station rather than a host that still needs its instrumentation fitted.
Common torsion standards the HST NDW-2000 supports
- ASTM F543 - metallic medical bone screws- ASTM F2346 - characterization and fatigue testing of spinal intervertebral disc prostheses- ASTM A938 - torsion testing of wire- ASTM F1717 - spinal implant constructs- ASTM D7860-14 - torque retention for child-resistant packaging- ISO 7800 - torsion testing of wire- IEC 888 - zinc-coated steel wires
Standard configuration and documentation
Horizontal torsion main machine (1 set), servo motor (1 set), manual control box (1 set), high-precision heavy-duty linear guide rail (1 set), high-precision reduction system (1 set), high-precision bidirectional torque sensor (1 set), Windows-based computer control software (1 set), business computer (1 set), LCD monitor (1 set), inkjet printer (1 set), power cord and data cable (each 1 set), foot bolts (1 set), standard four-way flange (1 set), instruction manual, certificate of conformity and packing list (each 1 set).
Frequently Asked Questions (FAQ)
1. Can the machine test in both torque directions?
Yes. The torque direction is positive and negative, and the high-precision bidirectional torque sensor reads both, so a protocol that requires a reversal check can be run on the same set-up.
2. Will my specimen fit the 550mm grip clearance?
The standard clearance between grips is 550mm and can be customized. Send the overall length of the longest sample you expect to test so the span can be confirmed before the machine is built.
3. What happens when a sample breaks during the run?
Break judgment is automatic - the machine stops on its own after the specimen fails, and the complete curve up to the break point is stored for review.
4. What power supply does the laboratory need?
220V, 50Hz, 750W, with the supply voltage fluctuation kept within ±10% of the rated value. The working environment is room temperature 10-35°C with relative humidity not exceeding 80%, on a stable horizontal foundation free of vibration, corrosive atmosphere and strong electromagnetic interference.
5. Do I need to buy special fixtures separately?
The standard four-way flange attachment is included. For specimen shapes it does not cover, special tooling is costed separately - it is worth listing your sample types before ordering so one fixture package covers your full range.
HST GROUP – Focus on Material Test. Kindly contact HST Group via WhatsApp at +86 15910081986.